Spatial Demolition Services in Philadelphia
Dismantle Complex Spaces Without Breaking the Building
We handle spatial demolition in Philadelphia where regular demo won’t cut it. Whether it’s cutting out a floor section, opening up an atrium, or removing interior volumes without touching load paths, we make sure everything stays where it belongs.
When Spatial Demolition Becomes the Only Option
Spatial demolition becomes necessary when interior structures are too complex for standard removal methods. In many Philadelphia buildings, years of modifications have created layered systems where floors, mezzanines, and partitions are tied into shared structural and mechanical components.
Removing these elements without a clear plan can create serious problems. Load paths can shift, systems can fail, and even small mistakes can affect multiple levels of the building. This is especially critical in occupied or partially active properties where disruption must be minimized.
We approach spatial demolition with a detailed plan that ensures every element is removed safely while maintaining the integrity of the structure.
Detailed Mapping Before We Touch Anything
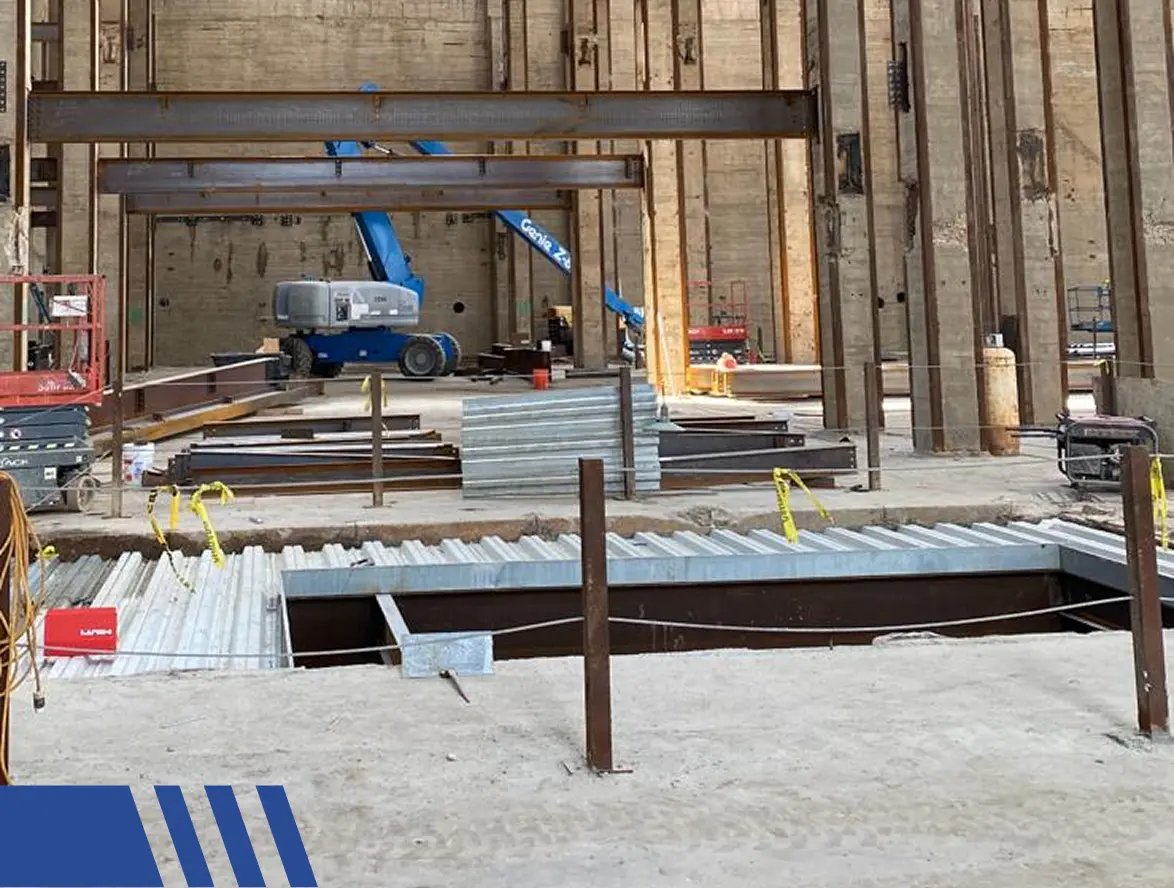
We start by walking every level with your drawings and engineer. We mark out exactly what volume gets removed — floor plates, walls, mezzanines — and how it connects to what stays. This includes tracing shared ductwork, risers, and structural ties. You get a marked-up set and a sequence plan so everyone sees the same picture.
Phased Removal to Maintain Stability
We work top-down or section-by-section so gravity and load paths stay balanced the whole time. Temporary shoring goes in where needed, and we never cut a connection until the replacement path is ready or confirmed unnecessary. This prevents sagging floors, shifting columns, or surprises when the next trade shows up.
Protection of Shared Systems and Adjacent Areas
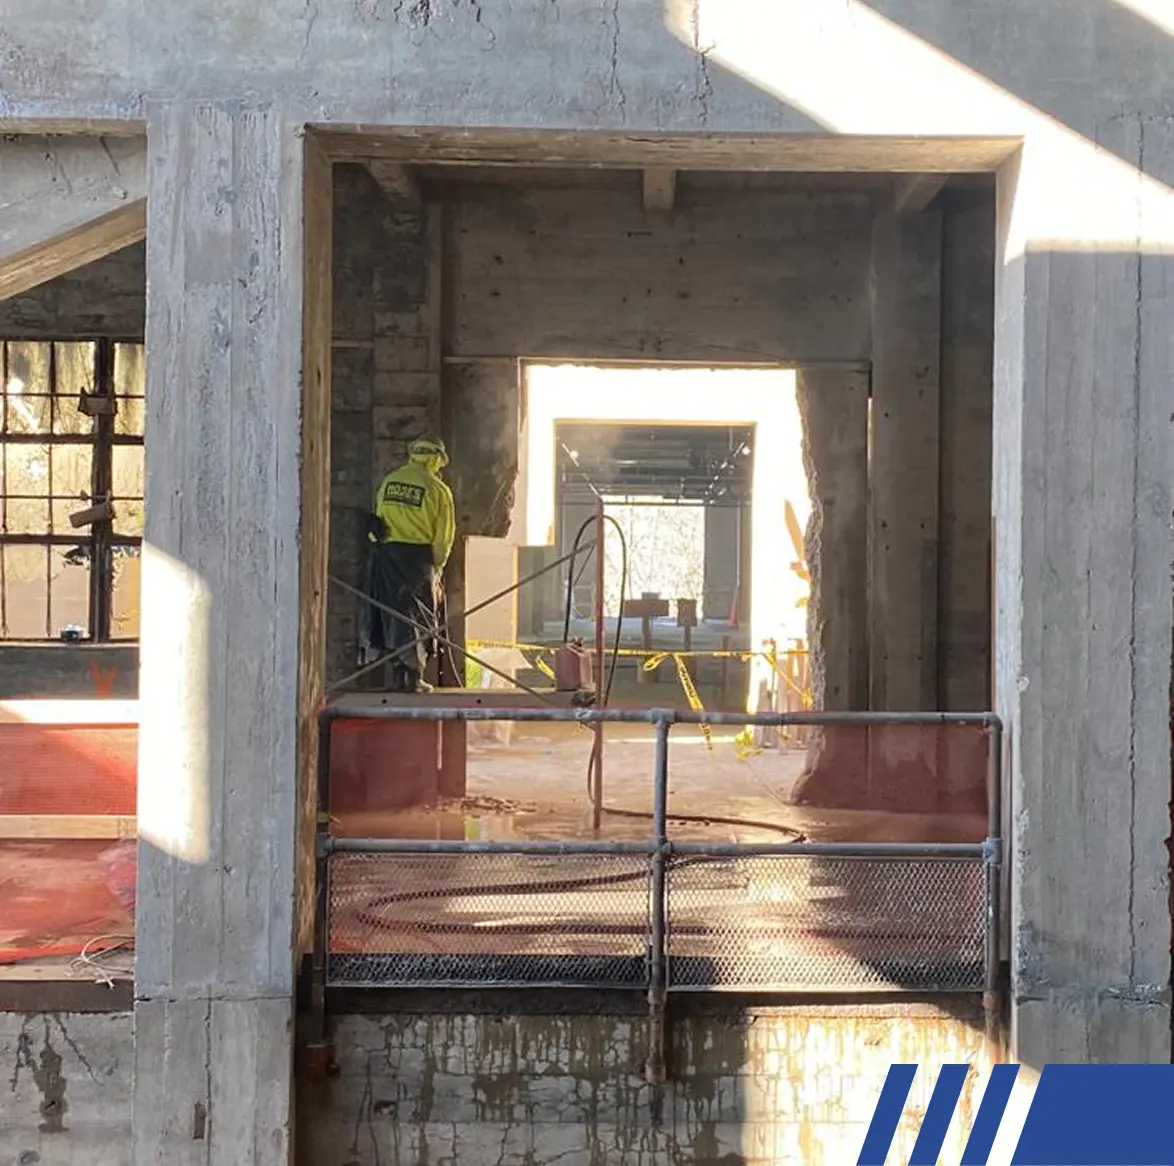
Mechanicals, electrical, plumbing, and fire suppression often run through the same spaces. We isolate and protect anything that stays — sleeving risers, capping lines, rerouting temporarily if required. Dust and noise barriers go up to keep occupied floors usable. No cross-contamination, no service interruptions, no angry tenants.
Structural Oversight Every Step
We keep a structural engineer or competent person on site for monitoring. Load tests, deflection checks, and bracing adjustments happen as we go. If anything moves more than allowed, we stop and adjust. This level of oversight is what keeps the building whole when the interior gets carved up.
Dust, Vibration, and Debris Control in Tight Spaces
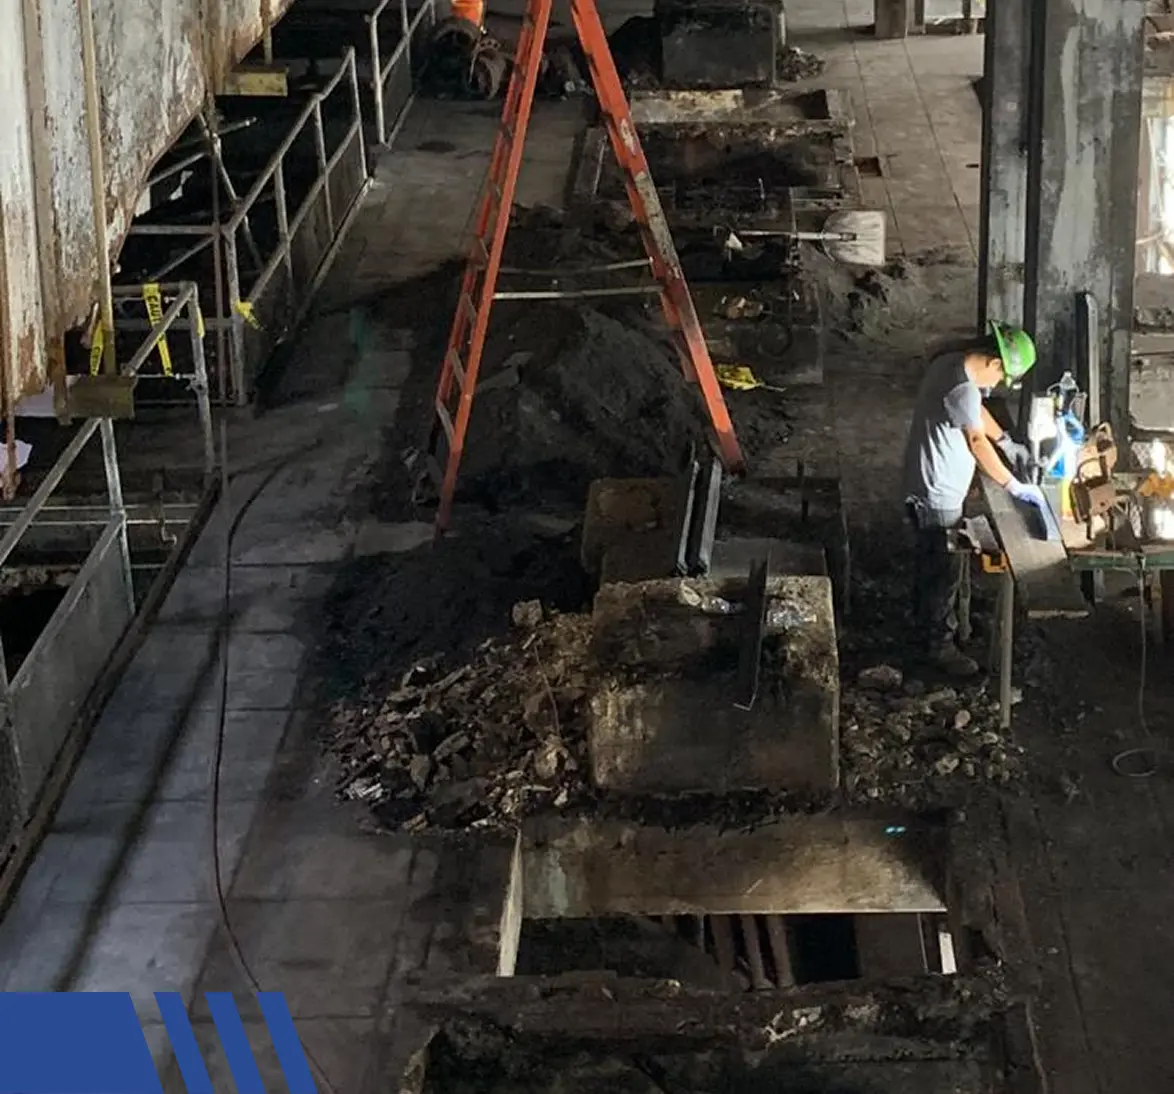
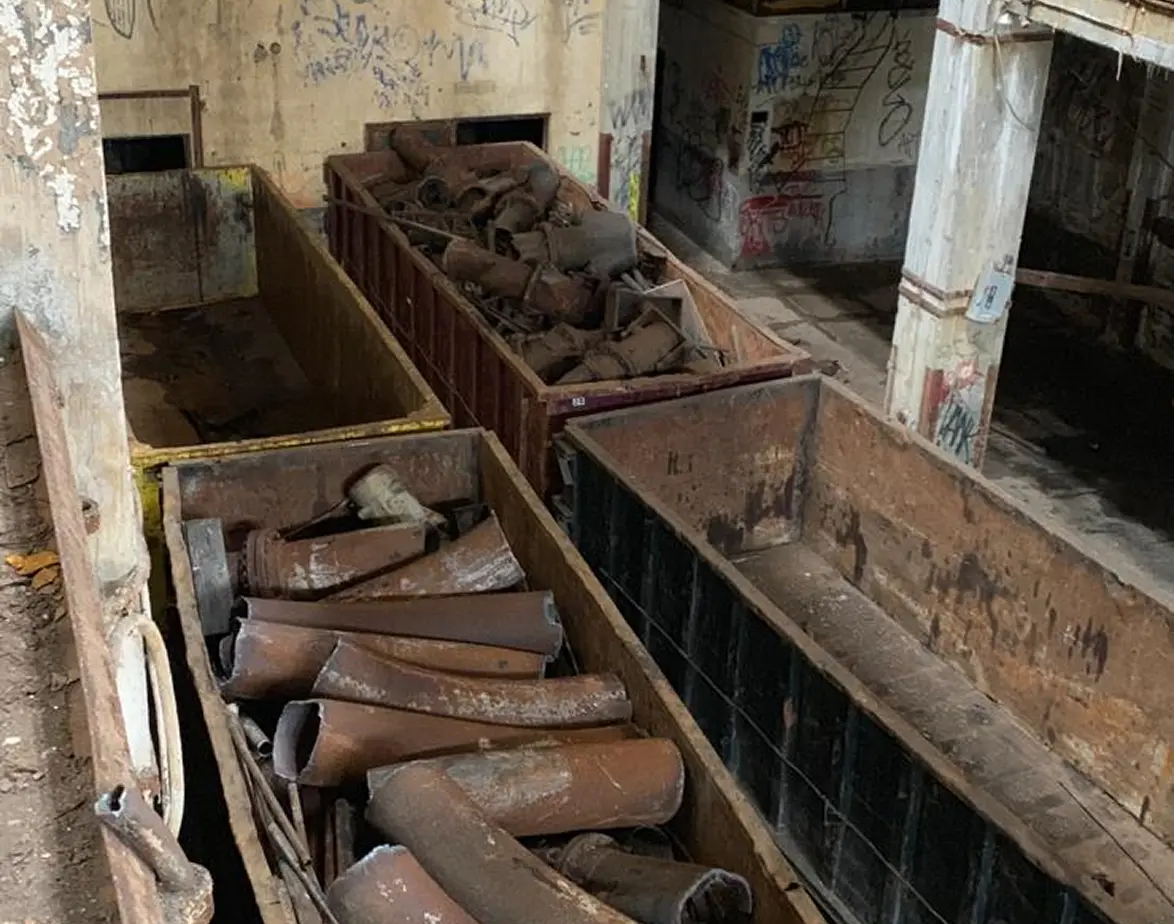
Because these projects take place in tight interior environments, debris management is critical to keeping the work moving. Materials cannot be allowed to accumulate in hallways, elevators, or access points without slowing the entire operation.
We handle debris removal continuously using controlled chutes, bagging systems, and our own hauling equipment. This allows us to keep the space clear at all times without relying on outside vendors that can delay the process.
The result is a cleaner, more organized site that stays ready for inspections and allows the next phase of work to begin without interruption.
Why Philly Property Owners Use Us For Spatial Demolition
Spatial demolition is one of the highest-risk phases of a project because it directly affects the structure of the building.
Developers bring Philly Class A in because we execute this work with precision, maintaining structural integrity while removing complex interior elements. We follow engineered plans, monitor conditions in real time, and ensure that every phase is completed without creating downstream issues.
This level of control allows projects to move forward without delays, rework, or structural concerns.
A Clear Process That Removes Risk Early
Demolition problems almost always start before work begins. Our process is designed to identify risks early, define the scope clearly and eliminate surprises once the project is underway.

STEP
Get In Touch
The process begins with a call or message to discuss your project goals, timeline and concerns. This initial conversation helps determine whether an onsite review is needed and what level of planning will be required.

STEP
Onsite Investigation
An onsite meeting allows us to evaluate existing conditions, identify risks and understand what the project truly requires. This step is critical to preventing scope gaps later and as a result, we come out multiple days.

STEP
Quote Provided
After the site review a detailed scope and quote are provided based on real conditions not assumptions. This allows pricing to remain stable once work begins.
Ready to Open Up Your Space?
Before demolition starts, we will walk the site, review your plans, and define the exact approach needed to remove the space safely while protecting the rest of the building.