
Demolition Permit Requirements in Philadelphia
Permits Explained So Your Project Starts on Time
Philadelphia requires specific permits and documentation for demolition work to ensure safety, compliance, and minimal impact on neighbors and the environment. Missing any requirement can delay your job by weeks or trigger emergency orders. We outline the key rules here so you can prepare properly.
The Main Types of Demolition Permits
Choosing the wrong permit type is one of the fastest ways to delay a project. Many applicants assume their scope qualifies for an EZ permit, only to have it rejected because structural elements or exterior components are involved. We review the scope upfront to determine the correct permit type, ensuring the application is submitted properly the first time.
EZ Permit for Non-Structural Interior Demolition
For removing non-load-bearing partitions, ceilings, or finishes without altering the exterior or structural framing. Requires basic plans showing what stays and what goes, plus asbestos clearance if applicable.
Complete Demolition
Permit
Required for removing more than two-thirds of framing, any exterior wall alterations, full building takedowns, or work involving structural elements. This needs engineering drawings, asbestos reports, and often pre-construction surveys.
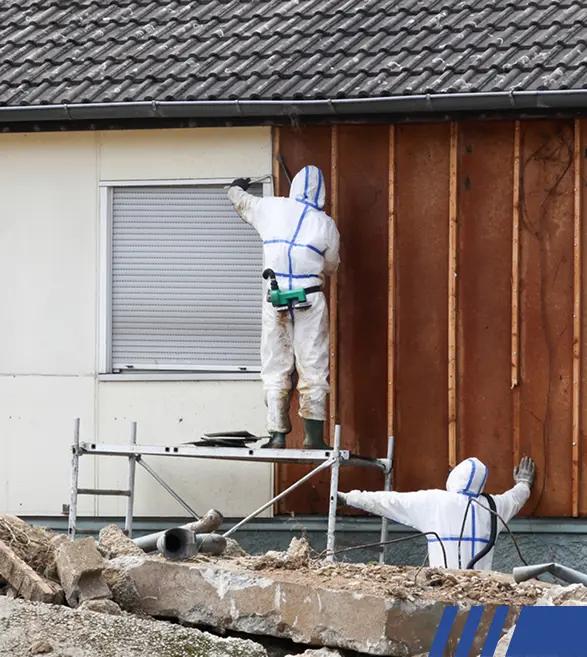
Asbestos Inspection and Notification
Before any permit is issued, you must have a licensed asbestos inspector survey the building if it was built before 1981 or if friable materials are suspected. The report goes to L&I with the permit application. If asbestos is present, Air Management Services requires a 10-working-day advance notification (or immediate for emergencies) with abatement plans and disposal details.
We coordinate the survey, file the notification, and ensure clearance before work starts. Skipping this is one of the most common permit denials.

Engineering and Monitoring Plans
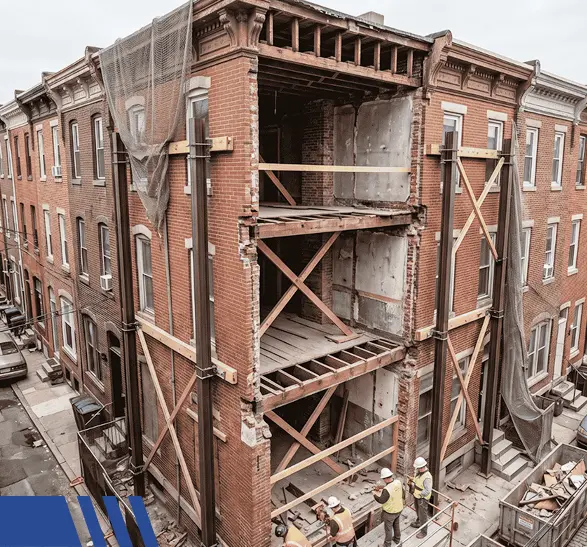
Complete demolition permits require stamped engineering drawings showing the sequence of removal, bracing/shoring details, and how adjacent structures will be protected. For taller buildings or sites near sensitive properties, you need a monitoring plan for vibration, settlement, and crack detection.
We work with licensed engineers to prepare these and include them in the package so reviewers don’t kick it back for missing stamps or details.
Neighbor Notification and Pre-Construction Surveys
If your demolition is close to adjoining buildings (shared walls, party walls, or within a certain distance), L&I requires written notice to neighbors at least 10 days before work starts. A pre-construction survey (photos and written description of existing conditions) must be done and filed.
We draft the letters, arrange certified delivery or hand-delivery, conduct the surveys, and submit proofs. This prevents later claims of “your demo cracked my foundation.”
Stormwater and Erosion Control
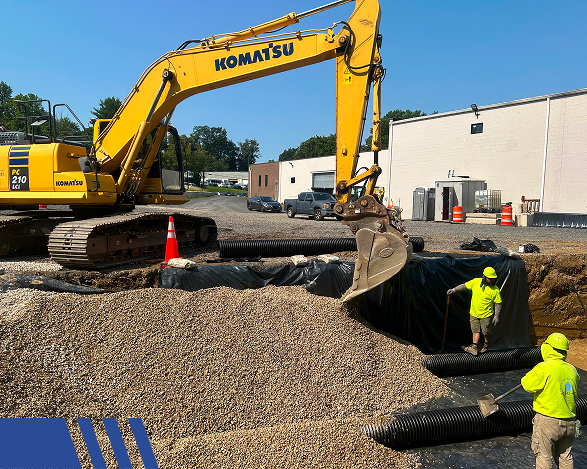
Any demolition that disturbs soil or creates runoff potential requires an erosion and sediment control plan. Silt fences, inlet protection, stabilized construction entrances, and dust suppression are standard. The Philadelphia Water Department can require additional stormwater management if the site drains to combined sewers.
We partner with Philadelphia Water Logs and include these plans in the permit submission and install everything before breaking ground.
Common Reasons Permits Get Denied or Delayed

Missing Engineering Stamps
For projects requiring structural work, engineering drawings must be properly stamped and complete. If anything is unclear or missing, reviewers will reject the submission and request revisions, which can set the timeline back significantly.

No Neighbor Notifications
When demolition impacts adjacent properties, formal notice must be provided and documented. Failure to notify neighbors properly or provide proof of delivery can stop the permit process until compliance is met.

Unlicensed Contractor on Application
Only properly licensed contractors can pull certain demolition permits, especially Complete Demolition. If the contractor listed does not meet requirements, the application will be denied immediately.

Inadequate Monitoring Plans
Projects near other structures often require vibration, settlement, or crack monitoring plans. If these are missing or not detailed enough, the city may delay approval until proper safeguards are in place.
Let Us Handle Your Permit Requirements
Send us your project details and we will identify exactly what permits are required, prepare the documentation, and handle the submission so your project can move forward without delays.