
Demolition Permit Services in Philadelphia
Get Your Permits Fast and Right the First Time
Missing one requirement can delay your project for weeks. We prepare and submit everything correctly so approvals happen without back-and-forth or costly rework.
The Permit Process in Philadelphia Is No Joke
The demolition permit process in Philadelphia is one of the most common points where projects get delayed before they even begin.
The Department of Licenses and Inspections (L&I) has strict requirements based on scope. Interior non-structural work may qualify for an EZ permit, but anything involving structural removal, exterior changes, or asbestos requires a Complete Demolition Permit with detailed documentation.
On top of that, Air Management Services requires separate asbestos notifications, and federal EPA rules apply for NESHAP-regulated projects. Missing any of these steps leads to rejected applications, delays, or stop-work orders if the city determines the site is unsafe.
We understand exactly how these systems work and prepare every submission to move through review without unnecessary back-and-forth.
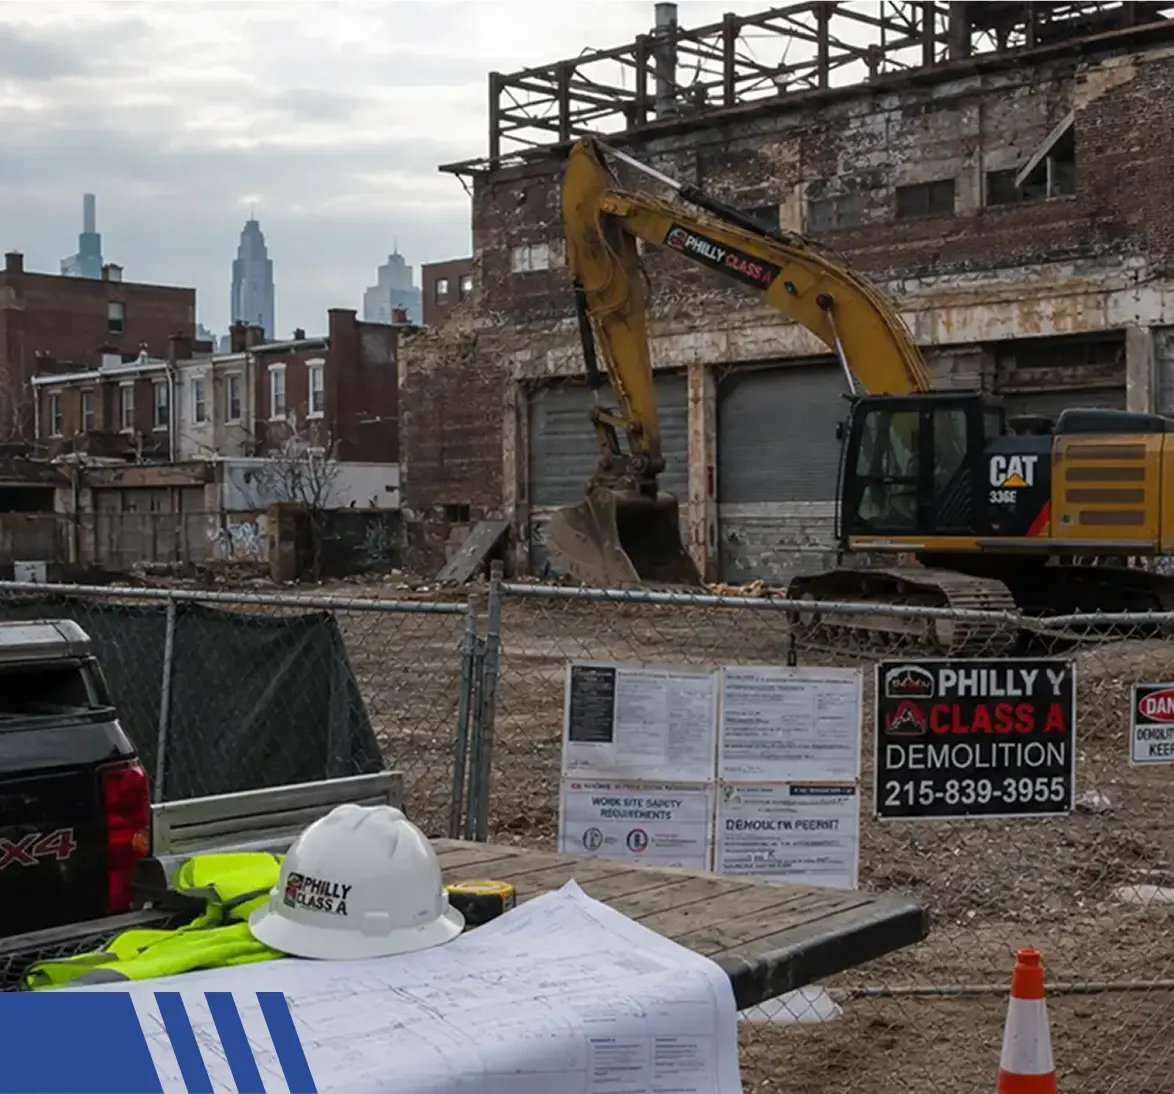

What We Handle for Every Permit
We assemble and manage the entire permit submission so nothing is missed. This includes site plans, structural drawings, asbestos inspection reports, engineering surveys, neighbor notification letters, and proof of proper licensing.
When required, we also coordinate special inspections and monitoring plans to meet city expectations. Once everything is prepared, we submit through the city portal and track the application through review, responding to any comments to keep the process moving.
Asbestos Notification and Air Management Services
Asbestos is present in most older Philadelphia buildings and must be handled correctly before demolition permits can be approved.
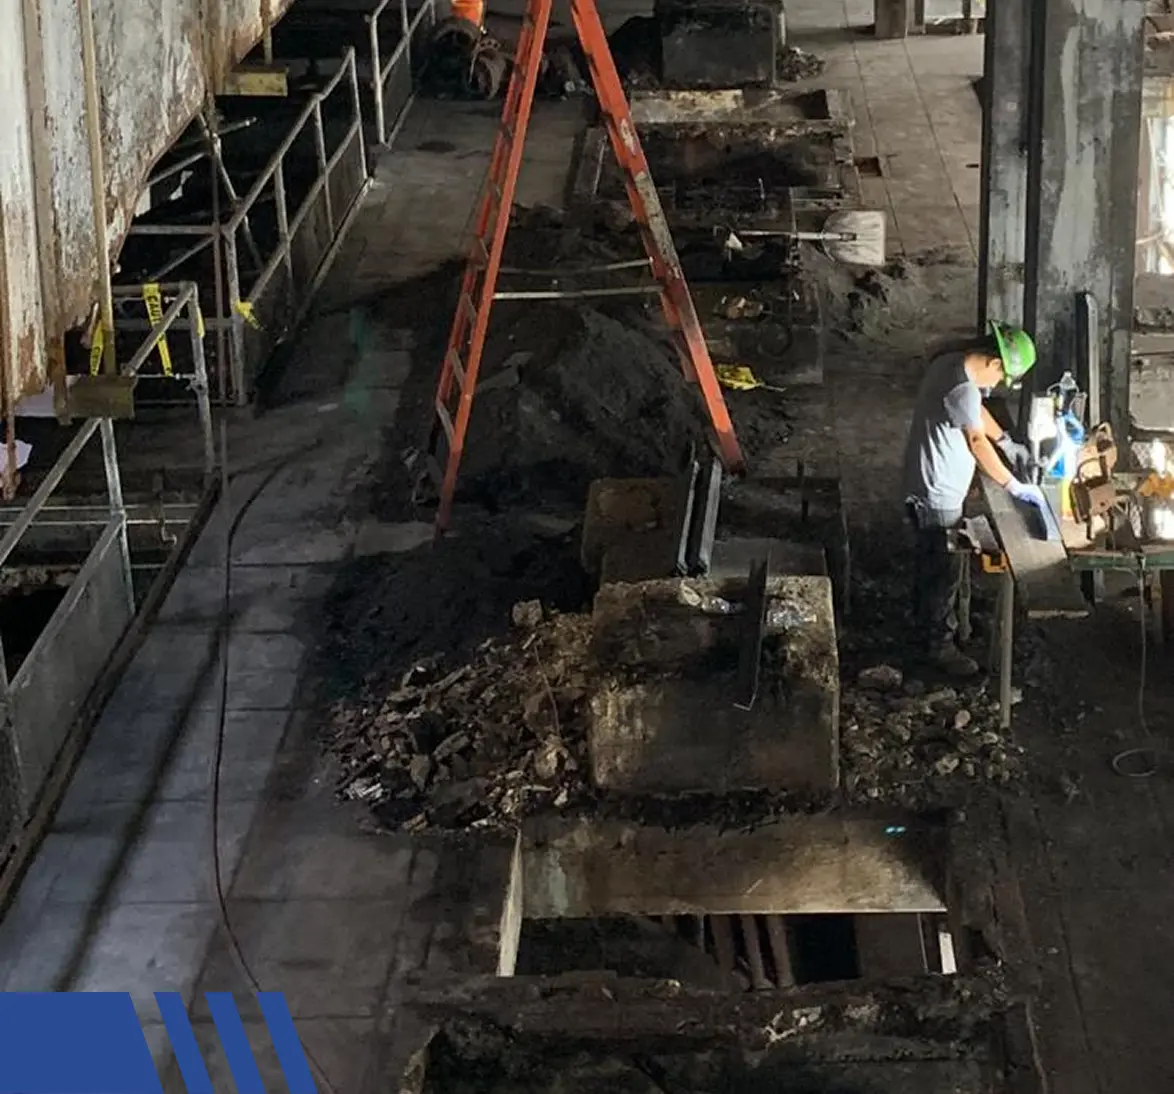
We coordinate licensed inspections, submit required notifications to Air Management Services, and ensure all documentation meets city and federal standards. This includes lab testing, abatement planning when needed, and clearance procedures.
If this step is handled incorrectly, permits are denied or projects are shut down. We ensure everything is completed upfront so approvals move forward without interruption.

Neighbor Notifications and Adjacent Surveys
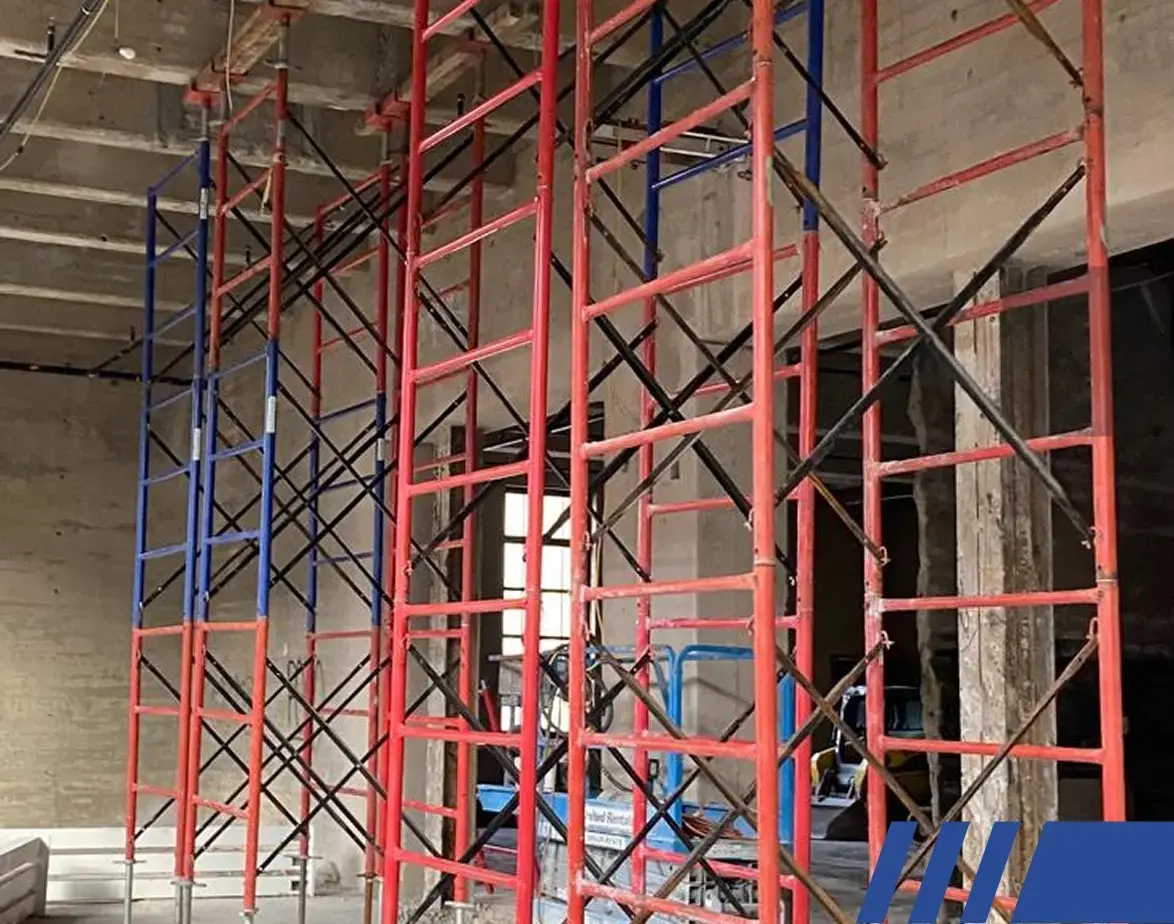
For jobs near other properties — especially high-rises or row buildings — L&I requires written notices to adjoining owners and pre-construction surveys documenting existing conditions. We prepare the letters, get them delivered (certified mail or hand-delivery), and file proofs with the application.
This prevents neighbor disputes or claims later when someone says “my wall cracked because of your demo.”
Special Inspections and Monitoring Plans
Tall buildings or sites with vibration concerns need continuous special inspections and vibration/settlement monitoring plans. We work with engineers to write these, specify monitor types and thresholds, and include them in the permit submittal. Inspectors show up knowing exactly what to check, so approvals move faster.
Fast-Track and EZ Permits When Possible
Smaller interior or non-structural jobs often qualify for EZ permits — quicker review, less paperwork. We review your scope and push for the simplest path that still meets code. If it doesn’t qualify, we explain why and prepare the full application instead. No wasting time on the wrong track.
Why Developers Let Us Handle Permits
Developers rely on Philly Class A Demolition to handle permits because delays at this stage affect the entire project. An incomplete or incorrect application can push timelines back weeks or months, impacting financing, scheduling, and coordination with other contractors. We eliminate that risk by preparing submissions correctly and managing the process until approval.
A Clear Process That Removes Risk Early
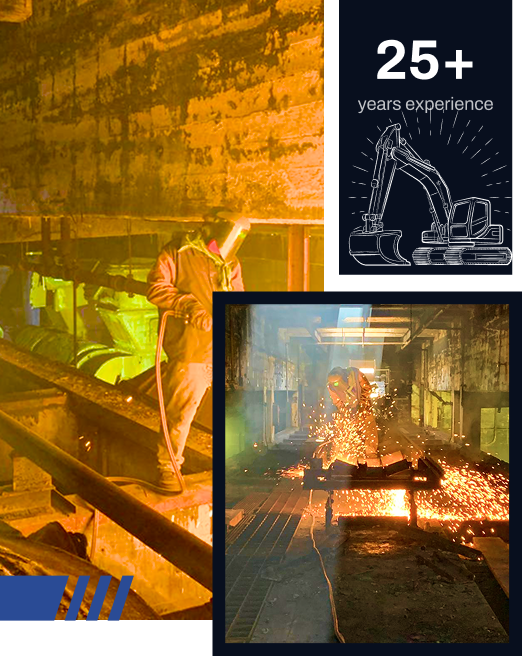
Demolition problems almost always start before work begins. Our process is designed to identify risks early, define the scope clearly and eliminate surprises once the project is underway.

STEP
Get In Touch
The process begins with a call or message to discuss your project goals, timeline and concerns. This initial conversation helps determine whether an onsite review is needed and what level of planning will be required.

STEP
Onsite Investigation
An onsite meeting allows us to evaluate existing conditions, identify risks and understand what the project truly requires. This step is critical to preventing scope gaps later and as a result, we come out multiple days.

STEP
Quote Provided
After the site review a detailed scope and quote are provided based on real conditions not assumptions. This allows pricing to remain stable once work begins.
Need a Permit? Let’s Get Started
Send us your project details and we will review the scope, identify requirements, and outline the full permit process so your application is approved without delays.