High Rise Selective Demolition Services in Philadelphia
Controlled Demolition for High Rise Renovations, Conversions, and Redevelopment
When a high rise needs to be converted, repositioned, or stripped back to a shell, demolition becomes one of the most critical phases of the project. We handle interior demolition, wall removal, mechanical systems, selective structural work, and façade preparation with a controlled approach designed to protect the remaining building and keep your construction schedule intact.
What High Rise Demolition Means for Our Team
High rise demolition does not always mean taking an entire tower to the ground. In many Philadelphia redevelopment projects, the building itself remains while the interior, building systems, partitions, finishes, and selected structural elements are removed to prepare the property for a completely new use.
That is where Philly Class A Demolition specializes. We work within existing high rise structures to remove what no longer belongs while protecting the building components that need to remain. This requires careful sequencing, engineering coordination, dust control, debris logistics, and constant attention to the surrounding structure.
For developers, the goal is simple: strip the building back correctly so architects, engineers, and construction teams can move into the next phase without inheriting problems from demolition.
Full Interior Strip Outs and Shell Conversions
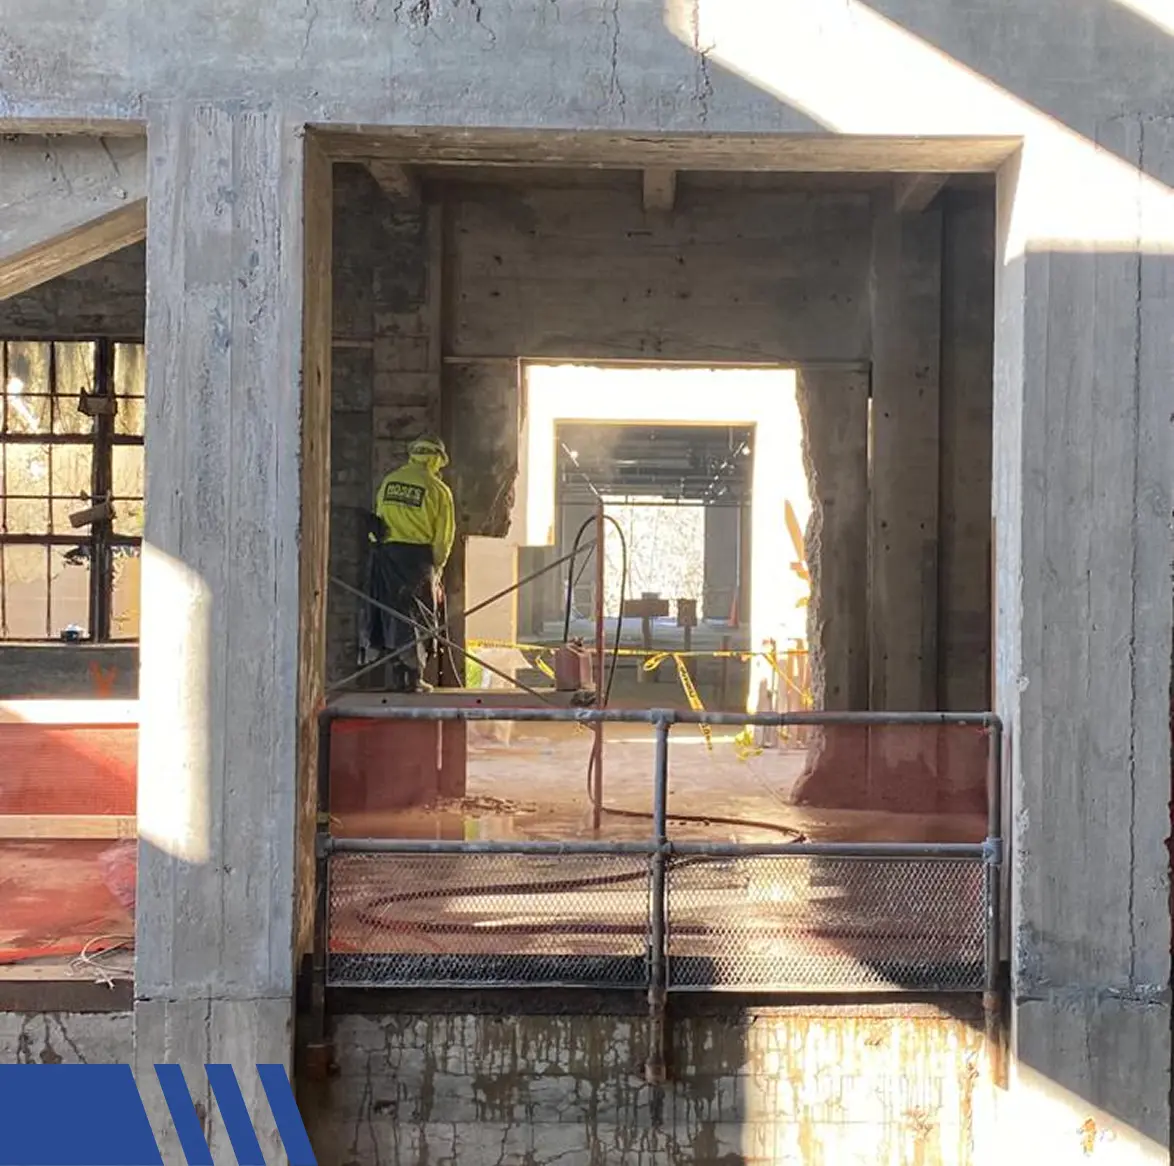
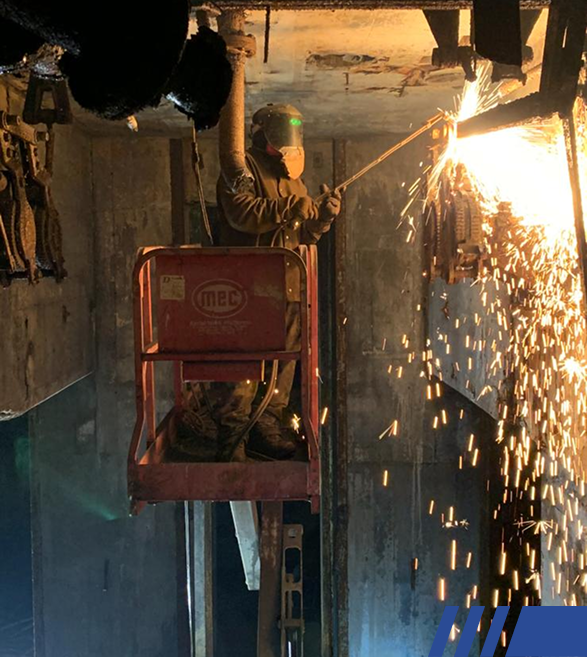
Many high rise redevelopment projects begin by taking an outdated interior back to its structural shell. That can mean removing ceilings, flooring, partitions, fixtures, millwork, old tenant improvements, mechanical components, and other interior systems across one floor or an entire building.
We sequence the work so demolition moves efficiently without compromising columns, slabs, core walls, or other structural elements that must remain. Materials are separated, removed, and hauled continuously so the site stays organized and crews working behind us are not waiting on demolition debris.
The end result is a clean, open shell that gives the development team a clear starting point for new construction instead of forcing the next trade to correct incomplete demolition work.
Demising Walls and Interior Wall Removal
Interior wall removal sounds simple until the building has decades of renovations, hidden utilities, shared systems, and structural conditions behind those walls. In high rise environments, demolition must account for everything from electrical and plumbing runs to fire protection and structural connections.
We remove demising walls, partitions, and interior assemblies using controlled methods that protect the surrounding building. Where structural elements are involved, we coordinate with engineers and follow the approved demolition sequence rather than making assumptions in the field.
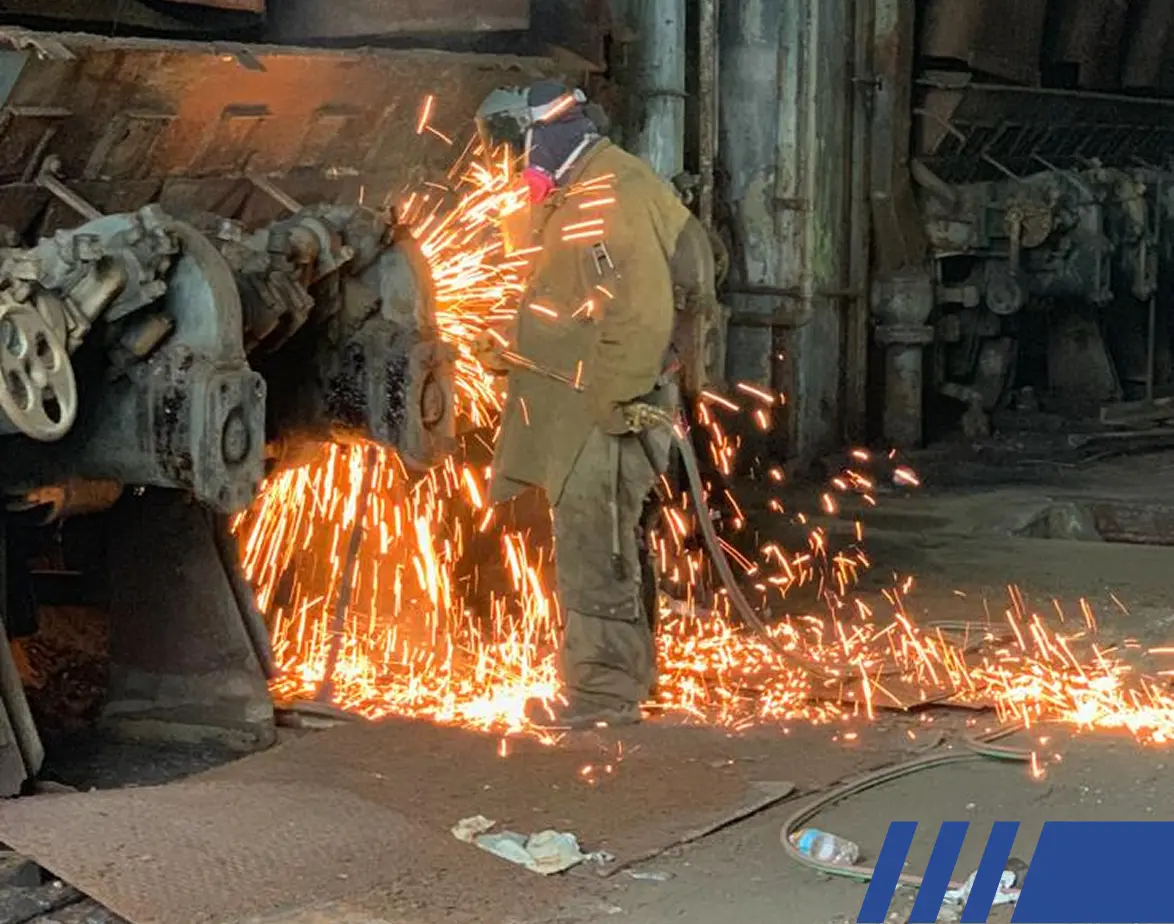
Mechanical Equipment and Building System Removal
Mechanical demolition is often one of the most complicated parts of high rise interior redevelopment because equipment is large, access is limited, and many systems are tied into the rest of the building.
Our team removes obsolete ductwork, piping, equipment, and mechanical components using a planned sequence that accounts for weight, access, neighboring systems, and structural conditions. Equipment can be dismantled in sections and hauled out without disrupting the parts of the building that still need to operate.
By integrating mechanical removal into the broader demolition scope, developers avoid managing a separate specialty crew for another major phase of the project.
Selective Structural Demolition and Engineered Openings
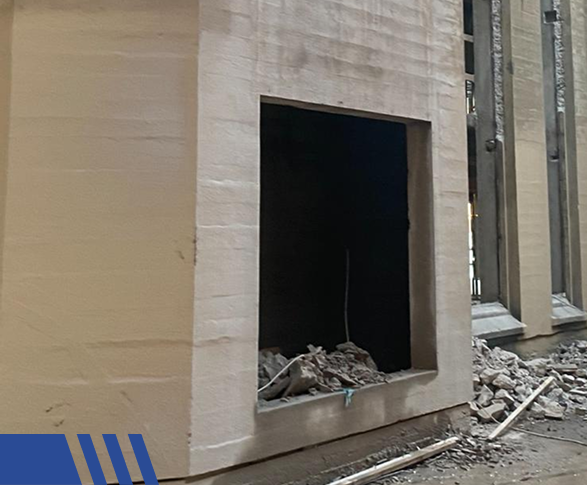
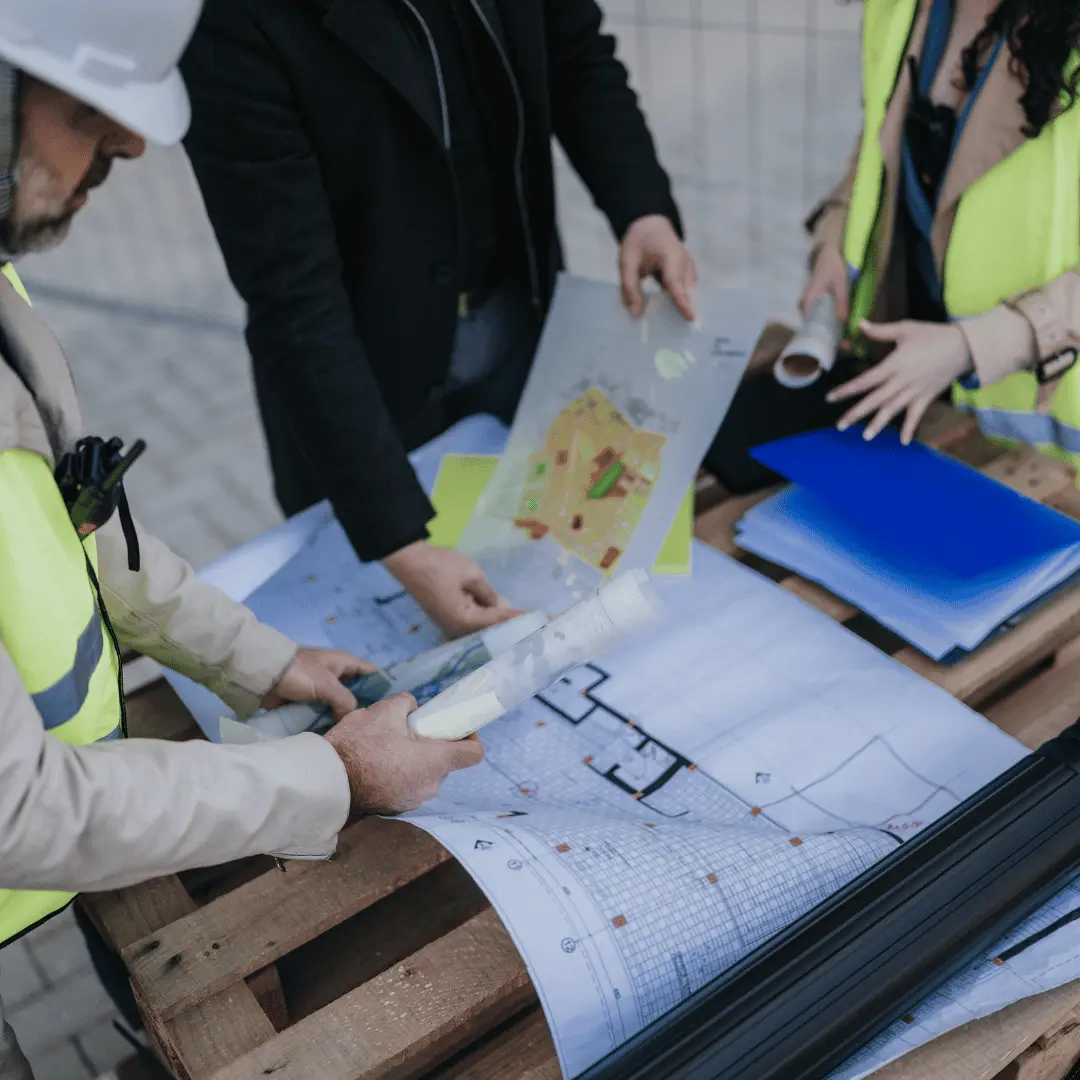
High rise redevelopment frequently requires targeted structural modifications to accommodate new layouts, vertical circulation, mechanical systems, or tenant configurations. These changes may involve cutting concrete, modifying slabs, creating openings, or removing selected structural elements.
Our team works from engineered plans and coordinates temporary support where necessary before demolition begins. The goal is to create exactly what the new design requires without compromising the building around it.
This level of control protects the schedule and avoids the expensive consequences of removing the wrong element or damaging a structural system that was supposed to stay.
Façade Demolition and Restoration Preparation
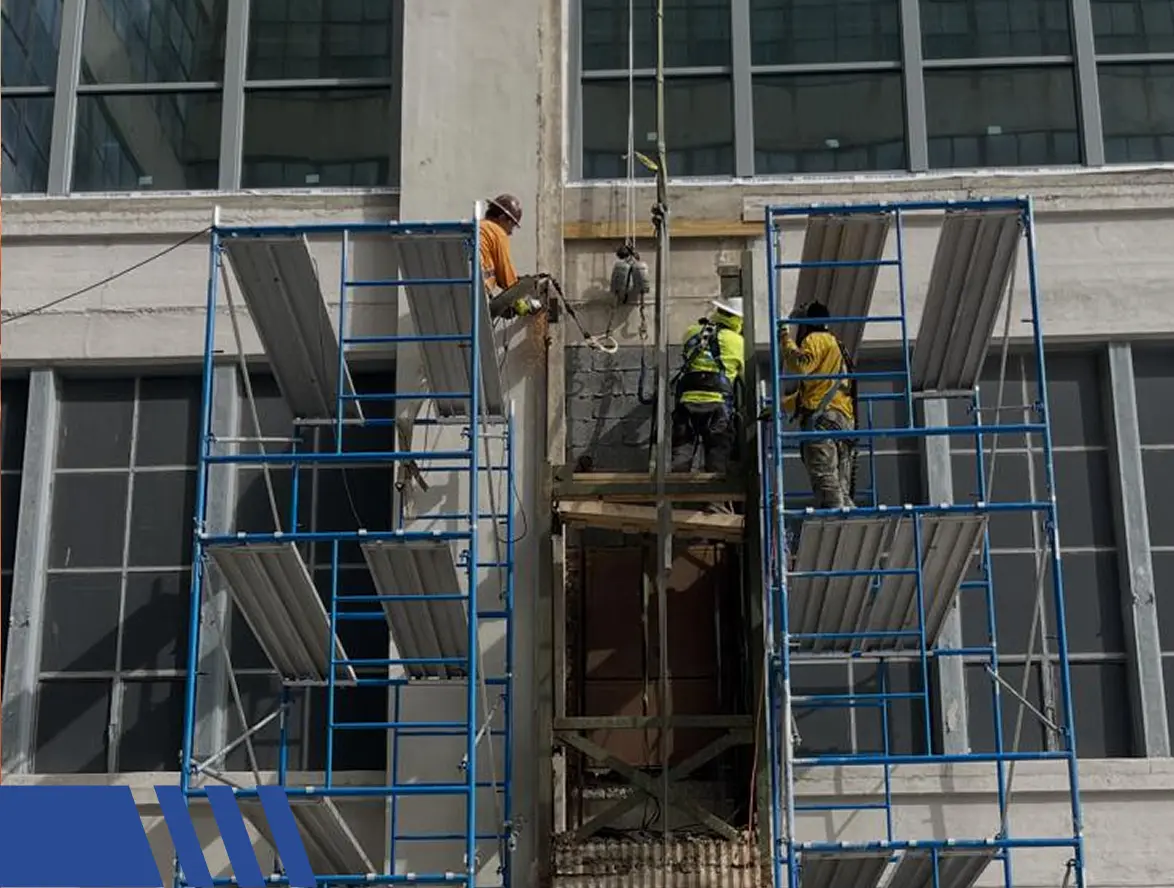
High rise redevelopment is not always limited to the interior. Aging façades, windows, exterior materials, and architectural components may need selective removal before restoration or replacement can begin.
We perform controlled façade demolition and exterior removal while protecting the building envelope, surrounding sidewalks, adjacent properties, and areas below the work zone. Access, containment, debris handling, and fall protection are planned carefully before work begins.
Working Inside Active and Occupied High Rise Buildings
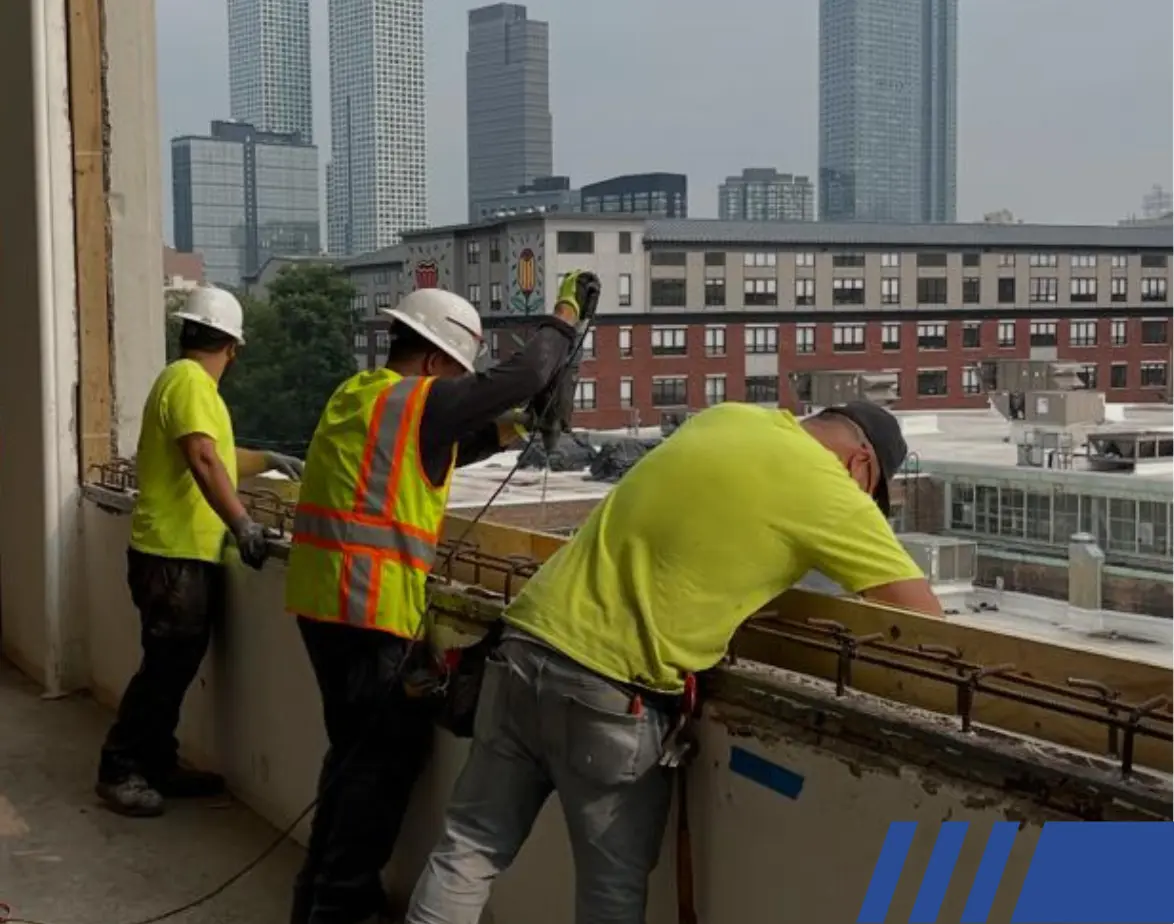
One of the biggest challenges in high rise demolition is that the entire building may not be vacant. Other floors can remain occupied, elevators may still be operating, businesses may still be open, and neighboring tenants expect the building to function normally while demolition is happening nearby.
We plan containment, access routes, debris movement, dust control, and noisy work around those conditions. Demolition is phased so the active portions of the building remain protected and the project does not create unnecessary complaints or interruptions.
Engineering and Structural Protection Come First
The most expensive demolition mistakes happen when someone removes something without fully understanding what it supports.
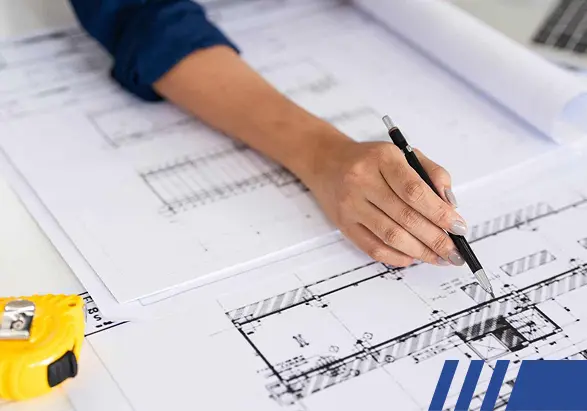
That is why we coordinate with structural engineers on high rise demolition scopes before work begins. Engineering reports and demolition plans identify load paths, support requirements, removal sequences, and structural conditions that must be protected.
Our crews execute the work according to that plan so the building remains stable and the redevelopment team is not forced to solve structural problems created during demolition.
Dust Control, Debris Removal, and High Rise Logistics
Removing material from a high rise is completely different from clearing a ground level building. Debris has to move through elevators, chutes, designated access routes, or other controlled pathways without disrupting the rest of the property.
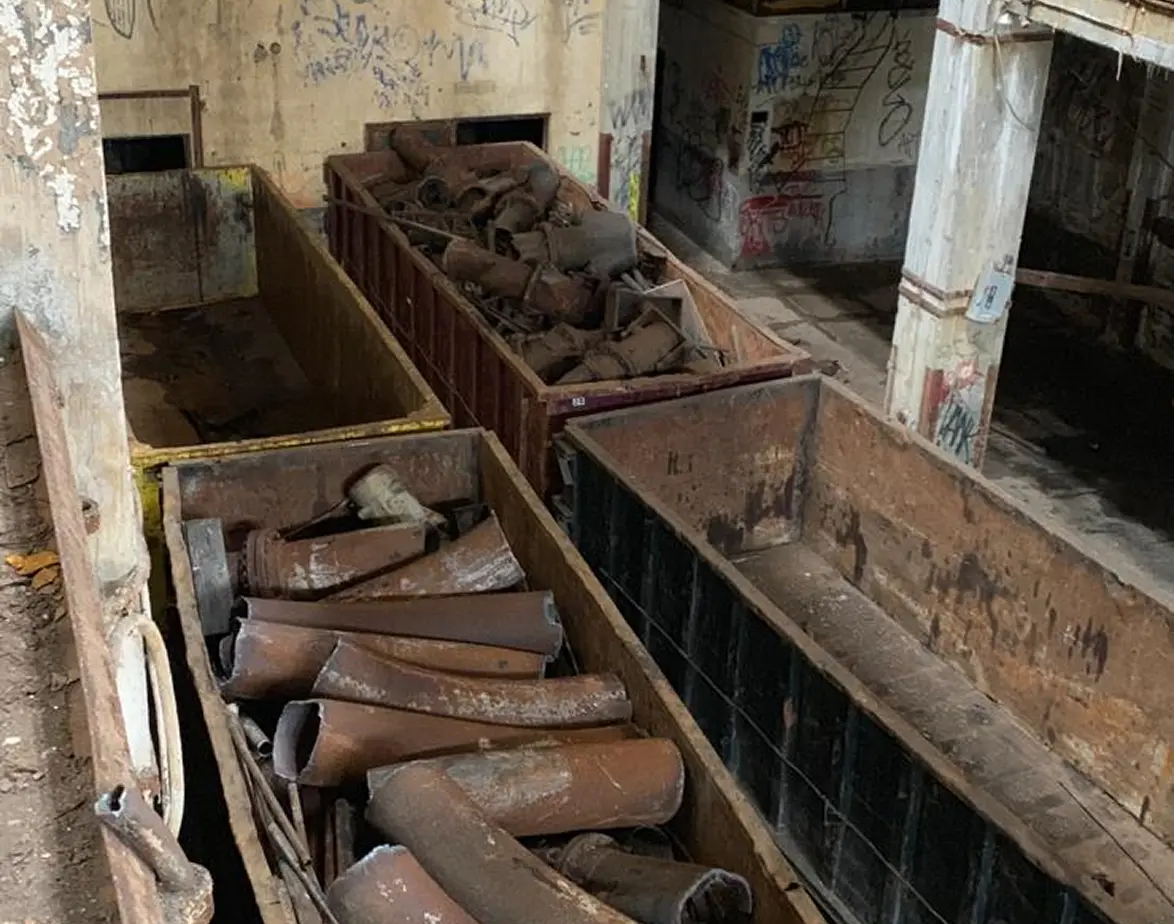
We plan debris removal alongside the demolition sequence so material does not pile up and slow the project down. Dust containment and cleanup are maintained throughout the work, and our hauling capabilities allow debris to move off site efficiently once it reaches ground level.
Why Developers Choose Us for Tall Buildings
We hold Class A licensing (required for anything this size), PA and NJ credentials, and full OSHA certification. We’ve demolished high-rises in Center City, mid-rises in Graduate Hospital, and taller structures near the rivers.
Clients come back because we hand over a clean, graded site on time, with all paperwork ready for the building permit. No extended street closures, no neighbor disputes, no blown budgets from delays.
A Clear Process That Removes Risk Early
Demolition problems almost always start before work begins. Our process is designed to identify risks early, define the scope clearly and eliminate surprises once the project is underway.

STEP
Get In Touch
The process begins with a call or message to discuss your project goals, timeline and concerns. This initial conversation helps determine whether an onsite review is needed and what level of planning will be required.

STEP
Onsite Investigation
An onsite meeting allows us to evaluate existing conditions, identify risks and understand what the project truly requires. This step is critical to preventing scope gaps later and as a result, we come out multiple days.

STEP
Quote Provided
After the site review a detailed scope and quote are provided based on real conditions not assumptions. This allows pricing to remain stable once work begins.
Ready to Take Down a High-Rise?
Schedule a walkthrough and we will identify risks, define the approach, and give you a clear plan so demolition does not slow your project down.